Architectural Design Services Manchester
Manchester, and the surrounding areas.
Architectural Design Services Manchester
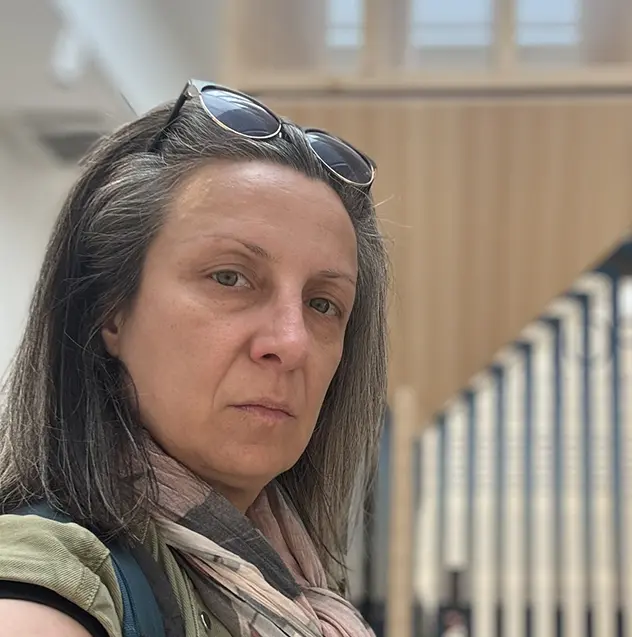
Franchisee: DWG Plans Manchester Ltd – Eleni Karypidou
I’m a fully qualified architect based in Manchester, with 15 years of experience working on residential and commercial projects across the UK, Greece, and internationally.
I hold a Diploma in Architecture from Aristotle University of Thessaloniki and a master’s degree in European Urban Conservation from the University of Dundee, Scotland.
I’m passionate about transforming ideas into clear, planning-ready drawings that help clients bring their projects to life.
Whether it’s a home extension, loft conversion, or full renovation, I combine creativity with technical accuracy to deliver high-quality design solutions. Over the years, I’ve collaborated with multidisciplinary teams from a variety of cultural background and contributed to a wide range of residential projects, both small and complex.
As part of the DWG Plans family, I’m excited to help homeowners bring their ideas to life across Manchester, Bolton, Oldham, Stockport, Warrington and the surrounding area.
To find out more or to arrange a consultation, call DWG Plans Manchester on 07927 976 392 or get in touch today to book your personal consultation by emailing Eleni on: info@dwgplans-manchester.co.uk
How do our Architectural Drawing Services Work?
- Simply get in touch with us via email or phone to arrange a consultation.
- Together we’ll discuss your project and explore your options going ahead.
- If you’re happy to go ahead, DWG Plans will visit your property and conduct a full survey.
- Full 2D floor, elevation and roof plans will be drawn up for you, complete with accurate dimensions – everything you need for acquiring planning permission for your new project.
- If you’re planning a larger project, you can also rely on us for full site and block plans – just ask!
To find out more or to arrange a consultation, call DWG Plans Manchester on 07927 976 392 or get in touch today to book your personal consultation by emailing Eleni on: info@dwgplans-manchester.co.uk
About DWG Plans Manchester Ltd – Eleni Karypidou
I chose to join DWG Plans because I share their belief that architectural drawing services should be clear, affordable, and built around the customer. Their clear process, fixed pricing, and reliable support mean I can focus on delivering accurate, high-quality drawings for homeowners and developers across Manchester—helping them move their projects forward with confidence.
To find out more or to arrange a consultation, call DWG Plans Manchester on 07927 976 392 or get in touch today to book your personal consultation by emailing Eleni on: info@dwgplans-manchester.co.uk